Measuring the CTE of a Machined Invar Part: Dilatometry Explained
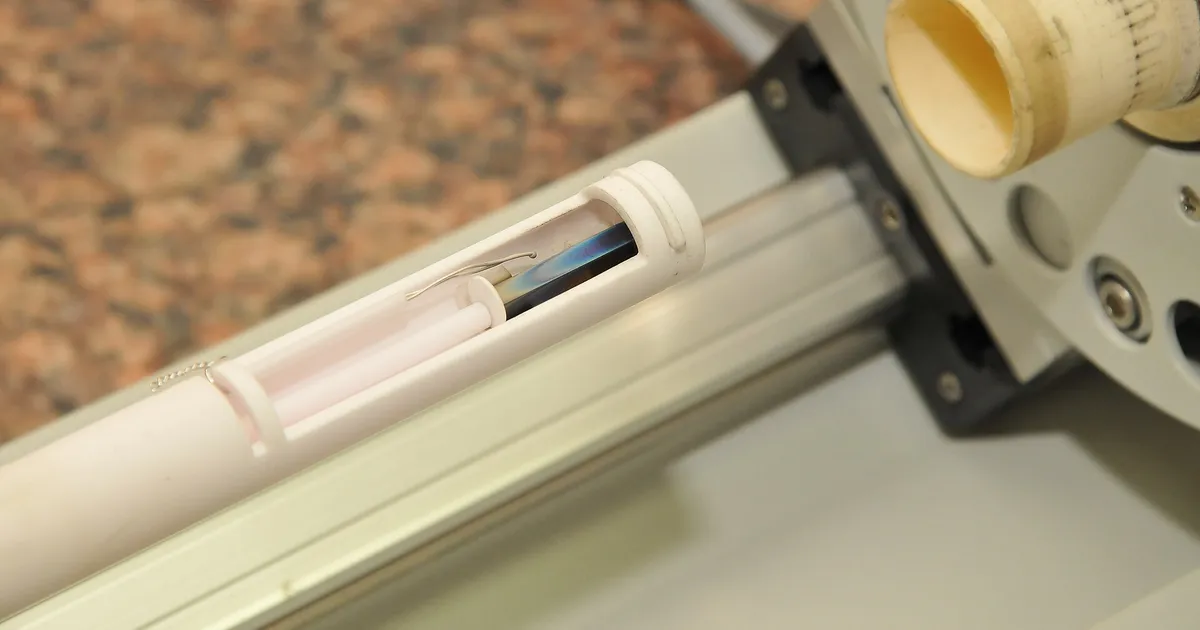
Invar 36 is bought for one number: a coefficient of thermal expansion near 1.3 ×10⁻⁶ per kelvin around room temperature. Yet buyers often accept a material certificate without ever seeing how that number was measured, and shops often see a CTE line on a drawing with no range, no method and no tolerance. This guide explains what a dilatometer does, why Invar is harder to measure than ordinary steel and how to write a CTE requirement that both sides can follow.
What a dilatometer actually measures
A dilatometer holds a small sample at a known temperature and records how much its length changes as the temperature rises or falls. Divide the length change by the original length and by the temperature step and you have the coefficient of thermal expansion, or CTE. Two forms of the number matter:
- Mean CTE over a range, for example 20 to 100 °C. This is the single figure printed on most certificates.
- Instantaneous CTE at one temperature, which is the slope of the length change curve at that point.
For Invar the two differ because the curve bends. The alloy expands very little near room temperature, then the slope rises steeply as the material approaches its Curie temperature at roughly 230 °C. A mean value taken to 300 °C therefore looks much worse than one taken to 100 °C, even for the same material. The curve itself is covered in Invar 36 CTE versus temperature.
The main instrument types
| Method | How it senses length | Typical sample | Typical use for Invar |
|---|---|---|---|
| Push-rod dilatometer (ASTM E228 style) | A rod pushes on the sample end and a transducer reads its travel | 25 to 50 mm long, 5 to 10 mm diameter | Routine certificate and incoming checks |
| Optical or laser interferometer (ASTM E289 style) | Counts light fringes as the sample end moves | 5 to 25 mm | Reference grade results, research, very low CTE grades |
| Capacitance dilatometer | Measures the gap change between two plates | A few millimeters to 25 mm | Low temperature and cryogenic work |
| Optical comparator or vision dilatometer | Images the sample edges through a window | Varies | Non-contact tests on small or soft samples |
Typical values only. Ask the laboratory for its actual sample size and range.
Most Invar results reach buyers from push-rod instruments because they are common, fast and well standardized. Interferometric measurements are the choice when a drawing calls for a CTE tolerance of a few tenths of a part per million or when Super Invar is in play, as described in Super Invar machining.
Why Invar is harder to measure than steel
Measuring a steel with a CTE of 12 ×10⁻⁶ per kelvin is forgiving. Measuring Invar is not, for three reasons.
- The signal is tiny. A 25 mm sample heated by 80 K grows only about 2.6 µm. Any error of a fraction of a micrometer is a visible fraction of the result.
- The instrument expands too. The rod, holder and sample support are usually fused silica or alumina. Fused silica has a CTE of roughly 0.5 ×10⁻⁶ per kelvin, which is not small next to Invar. The laboratory must correct for it using a reference material of known expansion, and a poor correction shows up directly as an Invar error.
- The sample history matters. A bar that has been cold worked, quenched and never stabilized can show a drifting length during the first heating run, because internal stress relaxes while the sample warms. The first run then reports a mixture of thermal expansion and stress relief.
Good laboratories deal with this by running a reference sample of known expansion in the same session, using a slow heating rate and often running two heating cycles on the same sample.
Sample preparation and condition
The coupon should come from the same heat of material as the part and be machined from the same bar or plate. It should also go through the same stress relief and stabilization cycle as the part, in the same furnace load if possible. Otherwise the test describes a different microstructure.
Typical requirements for the coupon:
- Ends ground flat and parallel, usually to a few micrometers
- No burrs, no heavy grinding burns and no cold worked skin at the ends
- A stated orientation if the stock is plate or sheet, since rolling can add a small direction effect
- Identification that ties it to the heat number on the material certificate
If your part is thin sheet, the dilatometer may use a stack of strips or a different holder. Say so on the order, because the laboratory needs to plan the fixture.
Reading a CTE report
A usable dilatometer report names more than the answer. Look for these lines:
| Item | What to check |
|---|---|
| Method | Standard named (for example ASTM E228 or E289) or an internal procedure |
| Range | Start and end temperature, for example 20 to 100 °C |
| Heating rate | Typically 2 to 5 K per minute for a push-rod instrument |
| Atmosphere | Air, argon or vacuum |
| Reference | Material used to calibrate the rod correction |
| Sample condition | Heat treatment, orientation, heat number |
| Result | Mean CTE with the stated uncertainty |
A report that shows only a single number with no range is not enough. The same bar can be quoted at 1.2 or 5 ×10⁻⁶ per kelvin depending on the range chosen. The certification trail for the material itself is explained in Invar material certification.
Hypothetical worked example
A buyer needs a 400 mm optical bench rail in Invar 36 and writes: “CTE not to exceed 1.6 ×10⁻⁶ per K, 20 to 100 °C, coupon from the same heat, same heat treatment.” This is a hypothetical case with typical numbers.
- The coupon reports a mean CTE of 1.3 ×10⁻⁶ per K.
- A temperature swing of 3 K on the finished 400 mm rail gives a length change of about 400,000 µm × 1.3 ×10⁻⁶ × 3, or roughly 1.6 µm.
- At the allowed limit of 1.6 ×10⁻⁶ per K the same swing gives about 1.9 µm.
The difference between the typical value and the limit is about 0.3 µm on this rail. That is below what most shop floor inspections can resolve, so the CTE limit is not the number that decides the quality of the part. The stability of the rail over months depends far more on stress relief and stabilization, which the dilatometer does not test. The buyer is better served by asking for the heat treatment record than by tightening the CTE limit.
How to write the requirement
A short note on the drawing or purchase order removes most arguments:
- State the range, for example “mean CTE 20 to 100 °C”.
- State the limit as a maximum, or as a band with both ends.
- State the sample: “coupon from the same heat, same thermal treatment as the part”.
- Name the method or ask for the one the laboratory used.
- Ask for the laboratory report to be attached to the shipment.
- State how many coupons per heat or per lot. One per heat is a common starting point for precision work.
Expect extra cost and time. A dilatometer test is a laboratory service, not a shop floor check, so allow a few working days and a charge per coupon. Typical prices vary widely by laboratory and by method, so quote the requirement to the matched shops and compare. Shops that cut the alloy day to day know whether they use an in-house instrument or send coupons to an outside laboratory.
Why two laboratories can disagree
Two reports on the same Invar bar can differ by a few tenths of a part per million per kelvin and both still be honest. The usual causes are worth knowing before you reject a lot.
- Different ranges. A mean taken from 20 to 100 °C and one taken from 25 to 150 °C are different numbers for the same alloy, because the curve bends upward.
- Different heating rates. A fast ramp leaves the sample cooler in the middle than at the surface, so the recorded temperature does not match the real one. Slow ramps reduce this error.
- Different thermal history. One coupon was stabilized and the other was tested as received. The as received coupon may shrink slightly on first heating as stress relaxes.
- Different reference corrections. The rod correction is subtracted from the raw signal. If one laboratory calibrates with fused silica and another with sapphire, small differences carry into the answer.
When results disagree, ask both laboratories for the full report rather than the summary number, and compare range, rate, condition and reference line by line. Most disagreements disappear once the conditions match. If they do not, a third laboratory test on a split coupon settles it. This is another reason to ask the shop which laboratory it uses and to name the method on the order.
What the test does not tell you. A CTE result describes the alloy in a given condition. It is a property of the material lot, so a passing report on the coupon does not follow the part through later steps such as welding, plating or a second heat treatment that the coupon never saw. It does not prove that the machined part will hold its dimensions. Residual machining stress, clamping distortion and slow structural change are separate effects. For those you need the sequence described in Invar stress relief in machining and, for critical parts, a thermal cycling check on the finished piece.
Checklist before you order a CTE test
- Range and limit written on the drawing
- Method named, with the laboratory’s stated uncertainty
- Coupon from the same heat and the same thermal treatment as the part
- Report attached to the shipment and tied to the heat number
- Number of coupons per lot agreed
Send the drawing with the CTE note through the RFQ form and we match you with shops that already run Invar coupons and know which laboratories they work with. For the handbook values behind the numbers in this guide see the Invar reference data and the Invar 36 machining page.
For the other tests that prove a part stays in size, see Invar dimensional stability.
Frequently asked questions
Can a shop measure the CTE of the finished Invar part?
Not directly in most cases. A dilatometer takes a small cylinder or bar, so the shop tests a coupon cut from the same bar or plate and given the same heat treatment as the part. The coupon stands in for the part. If the part itself must be checked across temperature, the test is a thermal cycling measurement on a CMM or an interferometer, which is a separate and more expensive service.
Which temperature range should I specify for the CTE test?
Name the range your assembly sees in service. For optical and metrology work the usual choice is 20 to 100 °C or a narrower band around 20 °C. A wide range such as 20 to 300 °C is possible but it passes through the knee of the Invar curve and gives a much higher mean value, so it tells you little about room temperature stability.
How accurate is a dilatometer CTE result for Invar 36?
A well run push-rod instrument typically reports Invar 36 to a few tenths of a part per million per kelvin, and the uncertainty is larger than for a steel because the expansion is so small. Ask the laboratory for its stated uncertainty and for the reference material it used. Interferometric methods do better but cost more and take longer.
Reviewed against
- ASTM E228, Standard Test Method for Linear Thermal Expansion of Solid Materials With a Push-Rod Dilatometer
- ASTM E289, Standard Test Method for Linear Thermal Expansion of Rigid Solids with Interferometry
- Wikipedia, Dilatometer
Values in this guide are typical handbook figures for planning. The mill certificate for your heat lot and the shop's quote for your geometry govern.
Need a quote for this part?
Send the drawing. We match you with up to 3 shops that machine Invar and reply within 24 business hours.
Get matched with an Invar shopKeep reading
- How the CTE of Invar 36 Changes With Temperature and Condition · Materials
- Invar Mill Certifications: What a Certified Material Report Should Show · Choosing a Supplier
- Long-Term Dimensional Stability: Does Invar Age After Machining? · Materials
- Specifying a dimensional stability test for Invar parts · Choosing a Supplier